2217 Serrano Place
2217 Serrano Place
2217 Serrano Place
2217 Serrano Place
2217 Serrano Place
2217 Serrano Place
2217 Serrano Place
2217 Serrano Place
2217 Serrano Place
2217 Serrano Place
2217 Serrano Place
2217 Serrano Place
2217 Serrano Place
2217 Serrano Place
2217 Serrano Place
2217 Serrano Place
2217 Serrano Place
2217 Serrano Place
2217 Serrano Place
2217 Serrano Place
2217 Serrano Place
2217 Serrano Place
2217 Serrano Place
2217 Serrano Place
2217 Serrano Place
2217 Serrano Place
2217 Serrano Place
2217 Serrano Place
2217 Serrano Place
2217 Serrano Place
2217 Serrano Place
2217 Serrano Place
2217 Serrano Place
2217 Serrano Place
2217 Serrano Place
2217 Serrano Place
2217 Serrano Place
2217 Serrano Place
2217 Serrano Place
2217 Serrano Place
2217 Serrano Place
2217 Serrano Place
2217 Serrano Place
2217 Serrano Place
2217 Serrano Place
2217 Serrano Place
2217 Serrano Place
2217 Serrano Place
2217 Serrano Place
2217 Serrano Place
2217 Serrano Place
2217 Serrano Place
2217 Serrano Place
2217 Serrano Place
2217 Serrano Place
2217 Serrano Place
2217 Serrano Place
2217 Serrano Place
2217 Serrano Place
2217 Serrano Place
SEE ALL PHOTOS
2217 Serrano Place
2217 Serrano Place
2217 Serrano Place
2217 Serrano Place
2217 Serrano Place
2217 Serrano Place
2217 Serrano Place
2217 Serrano Place
2217 Serrano Place
2217 Serrano Place
2217 Serrano Place
2217 Serrano Place
2217 Serrano Place
2217 Serrano Place
2217 Serrano Place
2217 Serrano Place
2217 Serrano Place
2217 Serrano Place
2217 Serrano Place
2217 Serrano Place
2217 Serrano Place
2217 Serrano Place
2217 Serrano Place
2217 Serrano Place
2217 Serrano Place
2217 Serrano Place
2217 Serrano Place
2217 Serrano Place
2217 Serrano Place
2217 Serrano Place
2217 Serrano Place
2217 Serrano Place
2217 Serrano Place
2217 Serrano Place
2217 Serrano Place
2217 Serrano Place
2217 Serrano Place
2217 Serrano Place
2217 Serrano Place
2217 Serrano Place
2217 Serrano Place
2217 Serrano Place
2217 Serrano Place
2217 Serrano Place
2217 Serrano Place
2217 Serrano Place
2217 Serrano Place
2217 Serrano Place
2217 Serrano Place
2217 Serrano Place
2217 Serrano Place
2217 Serrano Place
2217 Serrano Place
2217 Serrano Place
2217 Serrano Place
2217 Serrano Place
2217 Serrano Place
2217 Serrano Place
2217 Serrano Place
2217 Serrano Place
Listed by Peter Suk CA DRE# 02144572 with Reshape Real Estate [email protected]
Coming Soon

2217 Serrano Place

2217 Serrano Place, Fullerton, CA 92833

$1,690,000
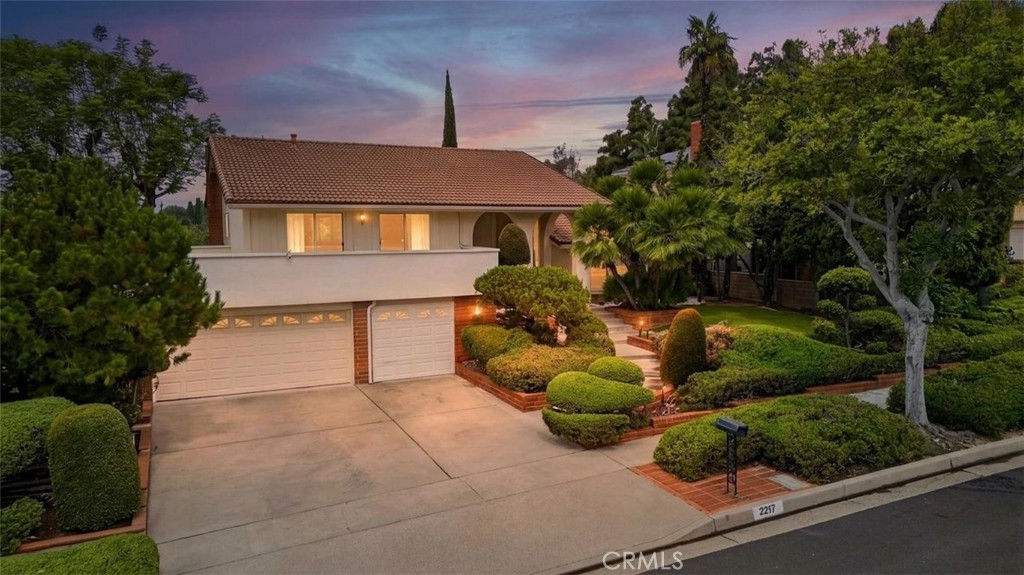
Discover one of Fullerton's most desirable and exclusive West Sunny Hills neighborhoods, where comfort, elegance, and an exceptional location come together. Just a short stroll to award-winning Parks Junior High School, this well-maintained home offers outstanding curb appeal, a private setting, and a wonderful open-concept floor plan designed for comfortable living and memorable gatherings. This fantastic split-level home features 4 spacious bedrooms, 3 bathrooms, and a versatile study/office that adds flexibility for working from home, studying, or creating a quiet retreat. From the moment you enter, you'll appreciate the abundance of natural light that fills the bright, airy interior. A private front courtyard offers the perfect place to relax and unwind. The inviting living room showcases a dramatic cathedral ceiling, complemented by upper windows that flood the space with natural light and frame blue skies by day, breathtaking sunsets in the evening, and sparkling stars at night. The updated gourmet kitchen features Quartz countertops, upgraded white cabinetry, stainless steel appliances, and flows seamlessly into the formal dining room overlooking the peaceful front garden. A few steps down, the welcoming family room offers a cozy fireplace, wet bar, and sliding glass doors leading to the beautifully landscaped backyard with a putting green, perfect for golfers and outdoor entertaining. A spacious main-floor bedroom with a custom closet and adjacent full bathroom is ideal for guests or multi-generational living. Upstairs, the impressive primary suite features a vaulted ceiling, upgraded shower, and dual custom closet organizers. Both secondary bedrooms offer mirrored closet doors and access to the oversized shared balcony. Additional upgrades include engineered wood flooring throughout, scraped ceilings, fresh interior paint, recessed lighting, plantation shutters, upgraded light fixtures, premium dual-pane windows and sliding doors, plus several Smart Home features controlled by an app. The professionally landscaped tropical grounds feature low-maintenance artificial turf with pebble-accented concrete in the front yard and a thoughtfully designed backyard made for entertaining. Direct access to the attached 2-car garage. Walking distance to award-winning Sunset Lane Elementary, Parks Junior High, and Sunny Hills High School. Minutes from Amerige Heights Town Center, Ralph B. Clark Regional Park, walking trails, and golf courses. NO HOA DUES.

7/18/2026 1:00PM - 4:00PM PDT

7/19/2026 1:00PM - 4:00PM PDT

4
beds

3
baths

2,418 Sq.Ft. LIVING AREA

8,100 Sq.Ft. lot

Peter Suk

Peter Suk

Linda Suk

Linda Suk

Features & Amenities

Interior

  • total bedrooms4
  • Total bathrooms3
  • full bathroom1
  • three quarter bathrooms2
  • Laundry room Washer Hookup, In Garage
  • Flooring Tile, Wood
  • Fireplace Family Room
  • APPLIANCES Dishwasher, Electric Cooktop, Disposal, Gas Water Heater, Microwave, Range Hood, Water Heater
  • other interior Features Crown Molding, Cathedral Ceiling(s), High Ceilings, Open Floorplan, Quartz Counters, Recessed Lighting, Storage, Bedroom on Main Level, Dressing Area, Primary Suite, Walk-In Closet(s)

Area & Lot

  • Status Coming Soon
  • OPEN HOUSE

    7/18/2026 1:00PM - 4:00PM PDT

    7/19/2026 1:00PM - 4:00PM PDT

  • Living Area2,418 Sq.Ft.
  • Lot Area8,100 Sq.Ft.
  • MLS® IDPW26152231
  • TypeResidential
  • YEAR BUILT1969
  • NeighborhoodFullerton
  • Architecture StylesTraditional
  • View DescriptionTrees/Woods
  • Elementary SchoolSunset Lane
  • Middle SchoolParks
  • High SchoolSunny Hills
  • School DistrictFullerton Joint Union High

Exterior

  • STORIES2
  • Garage Space2.0
  • water SourcePublic
  • utilitiesCable Connected, Electricity Connected, Natural Gas Connected, Phone Connected, Sewer Connected, Water Connected
  • PoolNone
  • roofTile
  • lot featuresBack Yard, Front Yard, Garden, Landscaped, Near Park, Near Public Transit, Sprinkler System, Yard
  • parkingConcrete, Direct Access, Door-Single, Driveway, Garage Faces Front, Garage, Garage Door Opener, Side By Side
  • HEAT TYPECentral, Forced Air
  • AIR CONDITIONINGCentral Air
  • sewerPublic Sewer
  • Disability FeaturesNone
  • security FeaturesCarbon Monoxide Detector(s), Smoke Detector(s)

Financial

  • Sales Price$1,690,000
View Virtual Tour

Mortgage Calculator

Estimate your monthly mortgage payment, including the principal and interest, property taxes, and HOA. Adjust the values to generate a more accurate rate.

All estimates are provided for informational purposes only. Actual amounts may vary.
$0,000 Your Payment 20 15 65
$0,000 Your Payment

Fullerton

Explore

Dedicated to Your Success

We are fully committed to serving our clients with honesty and integrity. Work with us and discover the exceptional service that sets us apart.

Follow Me on Instagram