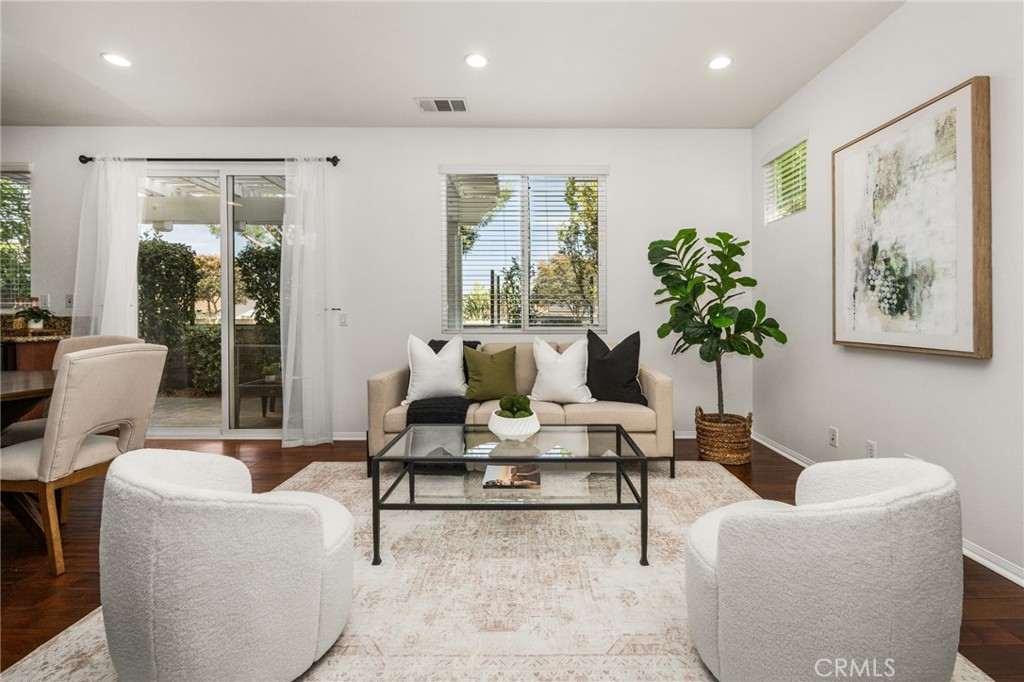
The space and privacy of a detached home, with the ease of low-maintenance living. Welcome to 140 W Cork Tree Dr., a beautifully refreshed 2-bedroom, 2.5-bath detached single family residence in the highly sought-after Riverbend community of Orange. With no shared walls, soaring ceilings, abundant natural light and a thoughtful two-story layout, this home offers the privacy and feel of a single-family residence with the convenience of a community lifestyle.
Fresh paint throughout and new carpet upstairs create a clean, move-in-ready feel, while American Walnut wood floors add warmth to the main living spaces. The open kitchen features granite countertops and stainless steel appliances and opens directly to the dining area and living room, complete with a cozy fireplace.
Upstairs, the spacious primary suite is joined by a second bedroom with its own en-suite bathroom, plus a separate laundry room and versatile loft. Use the loft as a home office, reading nook, creative space or flex area. Owners of this floor plan have also extended and enclosed the loft to create a third bedroom, offering an opportunity for even more functionality.
Enjoy neighborhood views from the front balcony or step outside to the private rear patio, perfect for morning coffee, outdoor dining or entertaining. An attached two-car garage provides direct access and added convenience.
Riverbend offers an exceptional community experience with resort-style amenities, pool and spa, sports courts, parks, picnic and BBQ areas, and walking and biking trails. With relatively low HOA dues and convenient access to major freeways, this is a rare opportunity to enjoy space, privacy and community in one of Orange's most desirable neighborhoods.