1218 Summersworth Place
SEE ALL PHOTOS
1218 Summersworth Place
Listed by Peter Suk with Reshape Real Estate [email protected]
For Sale

1218 Summersworth Place

1218 Summersworth Place, Fullerton, CA 92833

$1,450,000
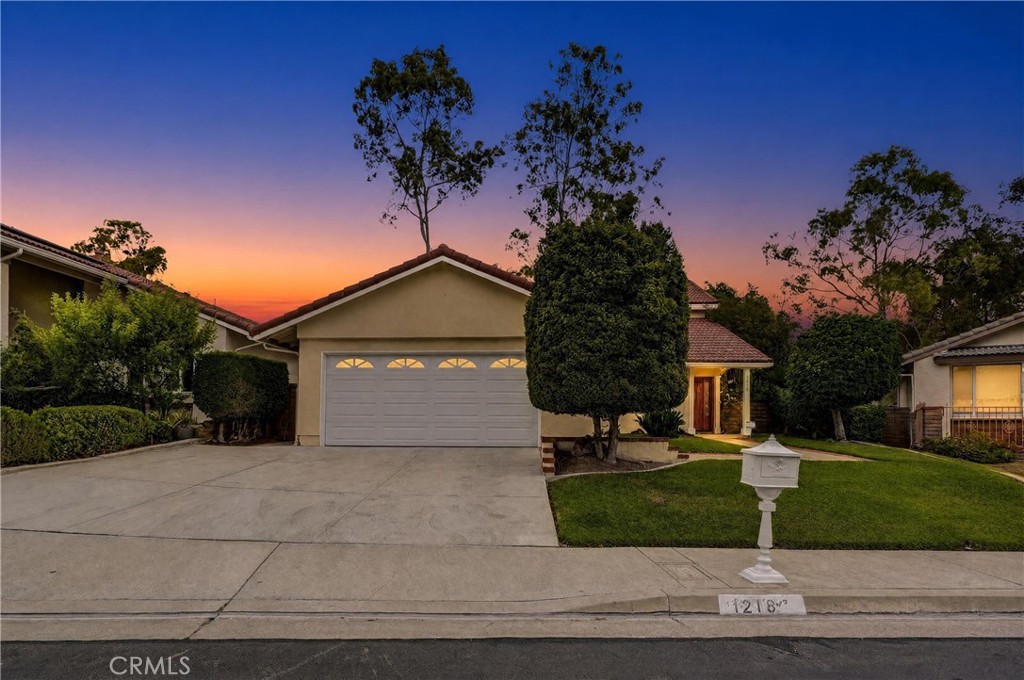
VERY UNIQUE FLOORPLAN WITH STUNNING PARK VIEWS! Nestled in the scenic hills of Fullerton within the exclusive Westbluff community, this exceptional residence is surrounded by mature trees, lush landscaping, and tranquil natural beauty. Backing to Emery Park with breathtaking 180-degree greenbelt views, this outstanding William Lyon two-story home offers remarkable curb appeal and reflects true pride of ownership, meticulously maintained in immaculate condition. Featuring four bedrooms and three full bathrooms, including three bedrooms and two bathrooms on the main level, this home showcases a highly desirable floorplan. From the moment you enter, you are welcomed by abundant natural light and an airy, open design creating a warm and inviting atmosphere throughout. The elegant living room features soaring vaulted ceilings, while the beautifully remodeled kitchen offers granite countertops, upgraded cabinetry, stainless steel and black appliances, refrigerator, dining area, and seamless flow into the inviting family room with a charming brick fireplace. The downstairs primary suite features a full bathroom and custom closet organization. Gorgeous brand new SPC 8mm waterproof vinyl flooring extends throughout the home, complemented by premium white vinyl dual-pane windows and sliding doors. All three bathrooms have been tastefully updated. The impressive upstairs primary suite offers a private retreat with mirrored closet doors and a luxurious bathroom featuring a tub and shower enclosure. An upstairs loft provides the perfect space for a home office enhanced by peaceful greenbelt views. Additional highlights include scraped ceilings, freshly painted interior, whole house fan, and updated central air conditioning and heating system. The beautifully landscaped grounds feature charming brick accents and fruit trees, creating the perfect setting for entertaining or relaxing with family and friends. Direct access to the two-car garage with electric car charging station adds convenience and functionality. Low HOA dues of just $150 per month provide access to pools, spas, tennis courts, playgrounds, and basketball courts. Ideally located near Los Coyotes Country Club, Westridge Golf Club, Clark Regional Park, Amerige Heights Town Center, parks, grocery stores, banks, and dining. Situated within the highly acclaimed boundaries of Fern Drive Elementary, Parks Junior High, and Sunny Hills High School. THIS HOME SHOWS BEAUTIFULLY!

4
beds

3
baths

2,246 Sq.Ft. LIVING AREA

5,775 Sq.Ft. lot

Peter Suk

Peter Suk

Linda Suk

Linda Suk

Features & Amenities

Interior

  • total bedrooms4
  • Total bathrooms3
  • full bathrooms3
  • Laundry room Washer Hookup, In Garage
  • Flooring Vinyl
  • Fireplace Family Room, Gas, Wood Burning
  • APPLIANCES Built-In Range, Dishwasher, Gas Water Heater, Refrigerator, Range Hood, Water To Refrigerator, Water Heater
  • other interior Features Cathedral Ceiling(s), Granite Counters, Open Floorplan, Recessed Lighting, Storage, Bedroom on Main Level, Dressing Area, Loft, Multiple Primary Suites, Primary Suite

Area & Lot

  • Status For Sale
  • Living Area2,246 Sq.Ft.
  • Lot Area5,775 Sq.Ft.
  • MLS® IDPW26110707
  • TypeResidential
  • YEAR BUILT1978
  • NeighborhoodFullerton
  • Architecture StylesTraditional
  • View DescriptionPark/Greenbelt, Panoramic, Trees/Woods
  • Elementary SchoolFern Drive
  • Middle SchoolParks
  • High SchoolSunny Hills
  • School DistrictFullerton Joint Union High

Exterior

  • STORIES2
  • Garage Space2.0
  • water SourcePublic
  • utilitiesCable Connected, Electricity Connected, Natural Gas Connected, Phone Connected, Sewer Connected, Underground Utilities, Water Connected
  • PoolCommunity, In Ground, Association
  • roofTile
  • lot featuresBack Yard, Cul-De-Sac, Front Yard, Garden, Sprinklers In Rear, Sprinklers In Front, Lawn, Near Park, Rectangular Lot, Sprinklers Timer, Sprinkler System, Yard
  • parkingConcrete, Direct Access, Door-Single, Driveway, Garage Faces Front, Garage, Garage Door Opener, Side By Side
  • HEAT TYPECentral, Forced Air, Natural Gas
  • AIR CONDITIONINGCentral Air, Whole House Fan
  • sewerPublic Sewer
  • SubstructureConcrete Perimeter, Slab
  • Disability FeaturesNone
  • HOA AmenitiesPlayground, Pool, Spa/Hot Tub, Tennis Court(s)
  • security FeaturesSecurity System, Carbon Monoxide Detector(s), Firewall(s), Smoke Detector(s)
  • other exterior FeaturesLighting, Rain Gutters

Financial

  • Sales Price$1,450,000
  • HOA $150/mo
image

Schedule a Showing

We would love to show you our beautiful property. Please select your preferred date and time below. An agent will be in touch shortly to confirm your appointment.

Schedule a Showing

We would love to show you our beautiful property. Please select your preferred date and time below. An agent will be in touch shortly to confirm your appointment.

Thank you for your interest in 1218 Summersworth Place, Fullerton, CA 92833. We are reviewing your request and will be in touch shortly!

Mortgage Calculator

Estimate your monthly mortgage payment, including the principal and interest, property taxes, and HOA. Adjust the values to generate a more accurate rate.

All estimates are provided for informational purposes only. Actual amounts may vary.
$0,000 Your Payment 20 15 65
$0,000 Your Payment

Fullerton

Explore

Dedicated to Your Success

We are fully committed to serving our clients with honesty and integrity. Work with us and discover the exceptional service that sets us apart.

Follow Me on Instagram